Save
Ask
Tour
Hide
Share
$2,750,000
253 Days On Site

50 Rivers Edge Rd
Falmouth, MA 02536

For Sale|Single Family Residence|Active
3
Beds
3
Total Baths
3
Full Baths
2,491
SqFt
$1,104
/SqFt
2020
Built
Subdivision:
River's Edge Association
County:
Barnstable

Due to the health concerns created by Coronavirus we are offering personal 1-1 online video walkthough tours where possible.
50 Rivers Edge Rd50 Rivers Edge Rd50 Rivers Edge Rd50 Rivers Edge Rd
Save
Ask
Tour
Hide
Share

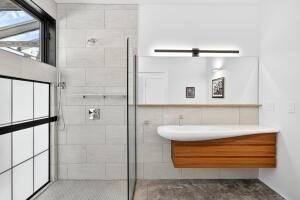
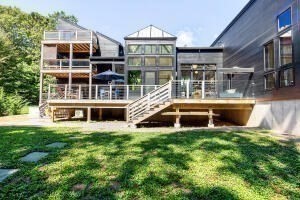
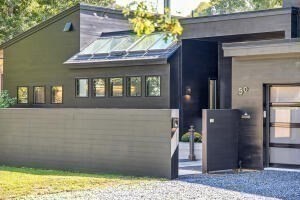
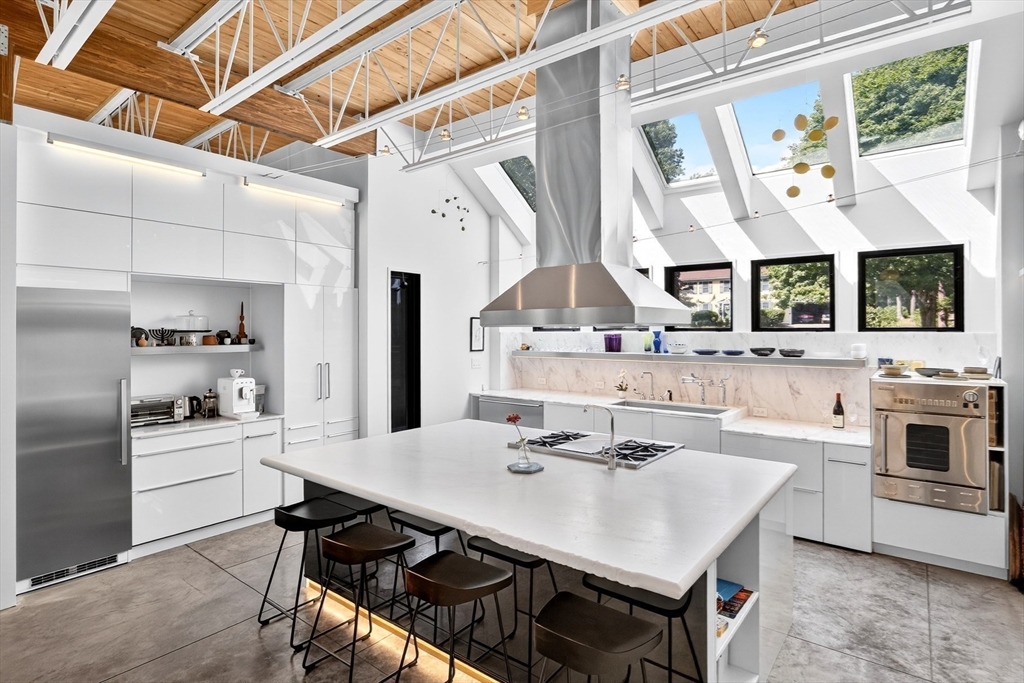
A contemporary masterpiece of industrial elegance, this custom-built residence envelops you in warmth, sophistication, and effortless comfort. A true Architectural Gem on the Child's River, it offers direct water access to Waquoit Bay and a coveted lifestyle within the exclusive River's Edge Association. Designed for refined living, the flowing open floor plan blends striking modern design with low-maintenance luxury. Walls of custom windows frame serene natural vistas, while natural light transitions throughout. Enjoy association amenities including two private boat docks, tennis/pickleball courts. Indulge, relax and unwind in your private hot tub or stroll the scenic path to the river's edge. Every finish reflects meticulous craftsmanship and timeless elegance. Completed in 2022, this 3-bed, 3-bath home offers 2,500 sq ft of light-filled living space, blending industrial and contemporary aesthetics with energy efficiency. Chefs kitchen, oversized 2 garage and EV ready and more.

Save
Ask
Tour
Hide
Share
Listing Snapshot
Price 
$2,750,000
Days On Site 
253 Days
Bedrooms 
3
Inside Area (SqFt) 
2,491 sqft
Total Baths 
3
Full Baths 
3
Partial Baths 
N/A
Lot Size 
0.8 Acres
Year Built 
2020
MLS® Number 
73433217
Status 
Active
Property Tax 
$6,553
HOA/Condo/Coop Fees 
N/A
Sq Ft Source 
Public Records
Friends & Family
Recent Activity
5 days agoListing updated with changes from the MLS®
a week agoPrice changed to $2,750,000
a week agoStatus changed to Active
8 months agoListing first seen on site
General Features
Acres 
0.8
Attached Garage 
Yes
Disclosures 
Title V passed and in hand.
Foundation 
Concrete Perimeter
Garage 
Yes
Garage Spaces 
2
Green Energy Efficient 
Thermostat
Parking 
AttachedGarage Door OpenerWorkshop in GarageOff StreetGarage
Parking Spaces 
6
Property Sub Type 
Single Family Residence
SqFt Above 
2491
SqFt Total 
2491
Water Source 
Public
Zoning 
RA
Interior Features
Appliances 
Gas Water HeaterRangeOvenDishwasherRefrigeratorFreezerWasherDryerWine RefrigeratorRange Hood
Cooling 
Central AirDuctless
Electric 
Generator
Fireplace 
Yes
Fireplaces 
1
Flooring 
WoodConcrete
Heating 
Natural GasRadiantZoned
Interior 
Master DownstairsWalk-In Closet(s)
Laundry Features 
Washer Hookup
Spa 
Yes
Window Features 
Insulated Windows
Bathroom 1 
Level - First
Bathroom 2 
Level - First
Bathroom 3 
Level - Second
Bedroom 2 
Dimensions - 14.5x14Level - FirstArea - 203
Bedroom 3 
Dimensions - 21.75x18Level - SecondArea - 391
Dining Room 
Dimensions - 11.666666666x8Level - FirstArea - 93
Kitchen 
Dimensions - 18x16Level - FirstArea - 288
Living Room 
Dimensions - 11.666666666x11Level - FirstArea - 128
Master Bedroom 
Dimensions - 16x30.583333333Level - FirstArea - 489
Save
Ask
Tour
Hide
Share
Exterior Features
Exterior 
StorageOutdoor ShowerLighting
Frontage 
Bay/Harbor
Lot Features 
WoodedClearedLevelWaterfront
Other Structures 
Storage
Patio And Porch 
DeckCoveredPatio
Spa 
Yes
Spa Features 
Private
View 
Scenic
Waterfront 
Yes
Waterfront Features 
Ocean FrontRiver FrontWaterfront
Waterview 
Scenic
Windows/Doors 
Insulated Windows
Community Features
Community Features 
Tennis Court(s)Golf
MLS Area 
East Falmouth
Roads 
Paved
Listing courtesy of Cheryl Ferrara of Sotheby's International Realty


The property listing data and information, or the Images, set forth herein were provided to MLS Property Information Network, Inc. from third party sources, including sellers, lessors, landlords, and public records, and were compiled by MLS Property Information Network, Inc. The property listing data and information, and the Images, are for the personal, non-commercial use of consumers having a good faith interest in purchasing, leasing or renting listed properties of the type displayed to them and may not be used for any purpose other than to identify prospective properties which such consumers may have a good faith interest in purchasing, leasing or renting. MLS Property Information Network, Inc. and its subscribers disclaim any and all representations and warranties as to the accuracy of the property listing data and information, or as to the accuracy of any of the Images, set forth herein.

Last checked 2026-05-31 05:55 AM UTC

Neighborhood & Commute
Source: Walkscore
Save
Ask
Tour
Hide
Share